Leave a Message

Thank you for your message. I will be in touch with you shortly.

1109 Briar Rose Lane
SEE ALL PHOTOS
1109 Briar Rose Lane
Courtesy of Connie White Real Estate & Design, LLC
For Sale

1109 Briar Rose Lane

1109 Briar Rose Lane, Ladson, SC 29456

$379,000
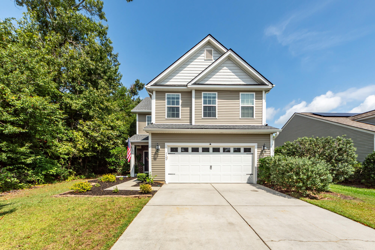
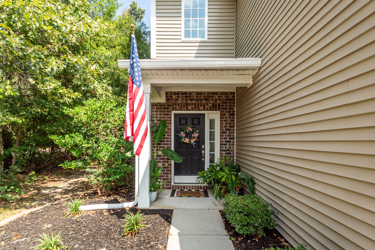
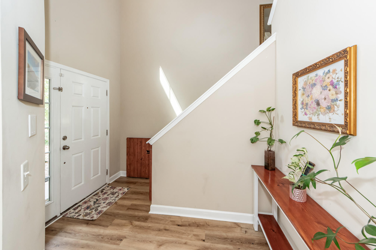
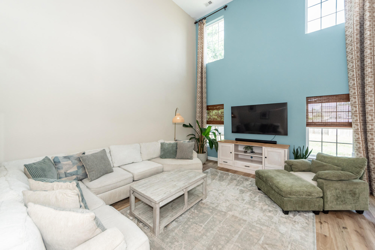
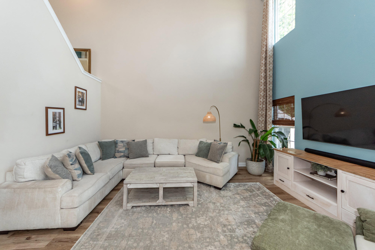
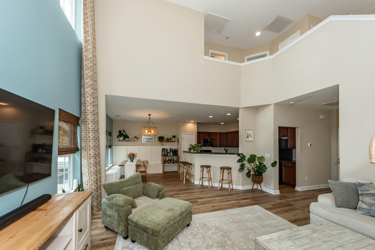
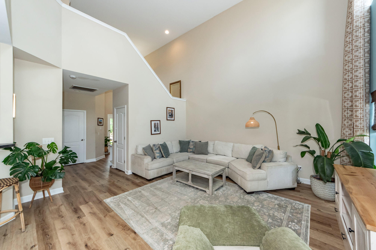
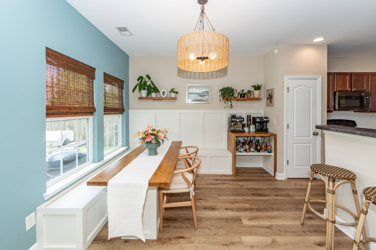
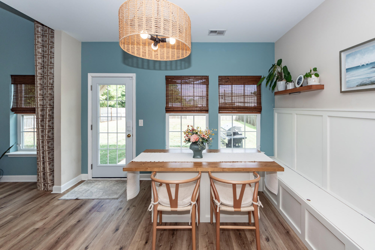
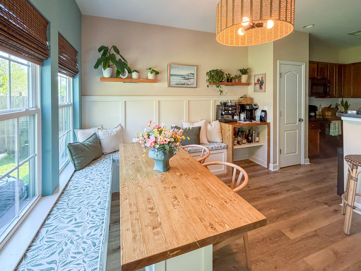
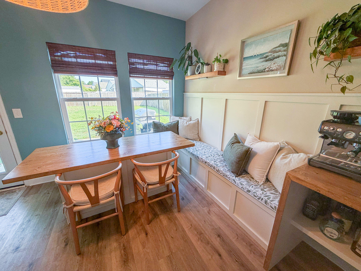
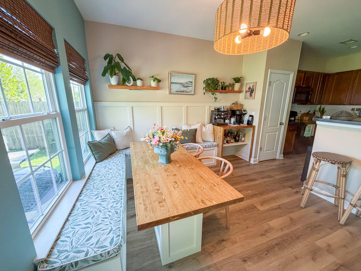
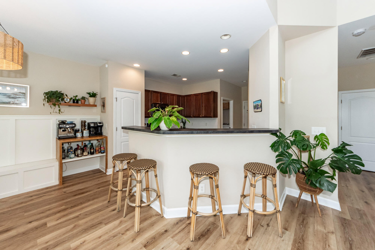
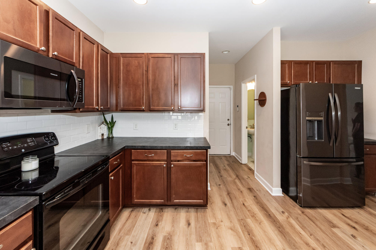
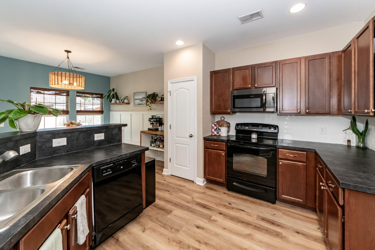
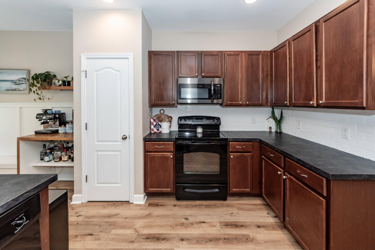
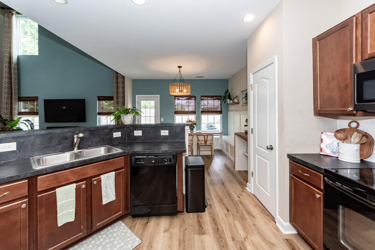
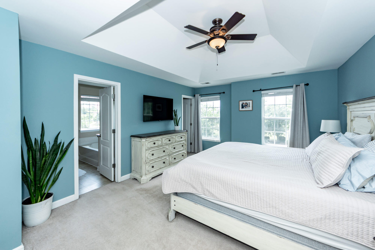
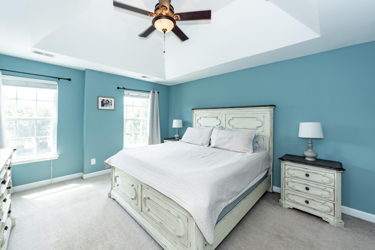
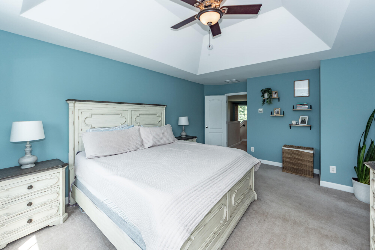
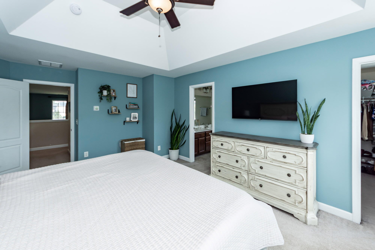
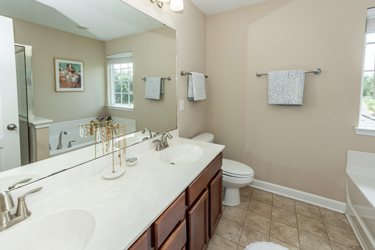
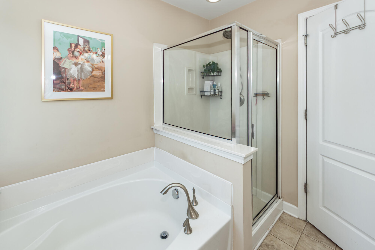
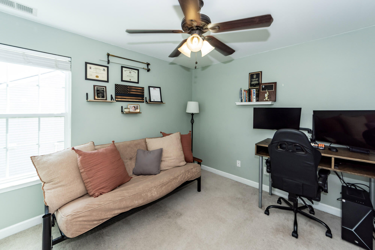
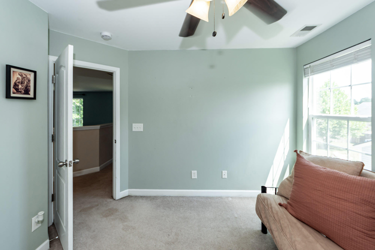
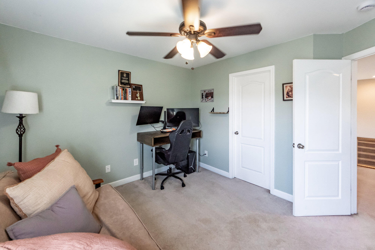
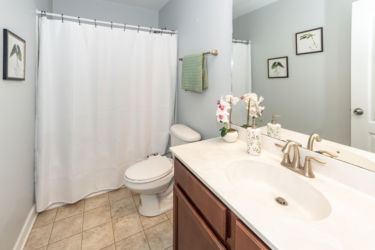
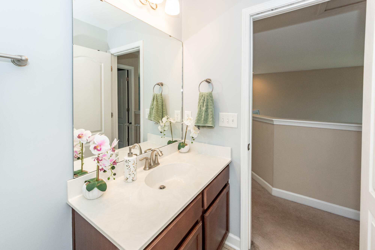
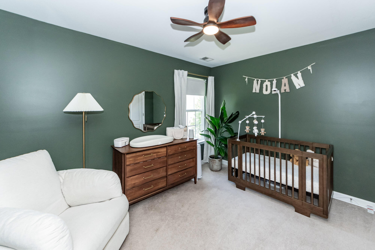
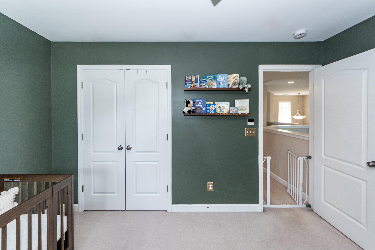
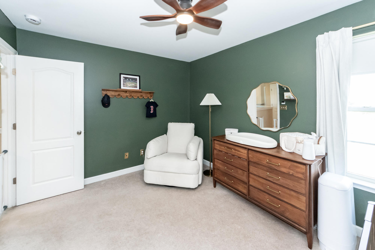
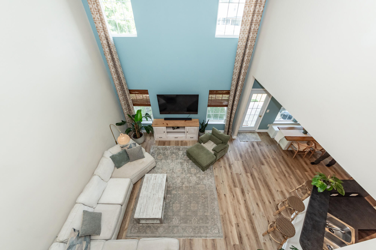
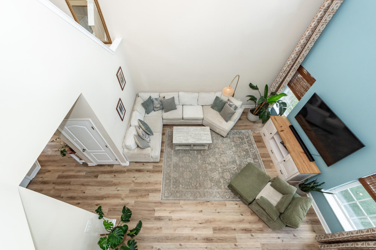
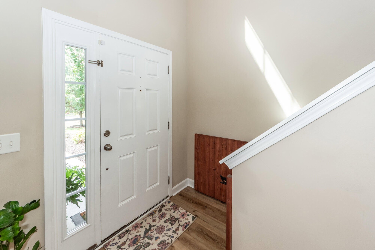
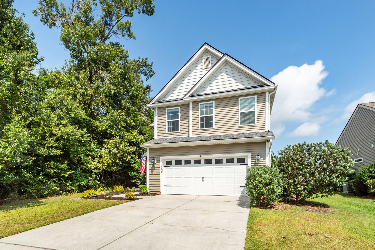
Step into this beautifully maintained two-story home on a spacious .21-acre corner lot -and don't be surprised if it feels a little extra special. This home is believed to have served as the original model for the community, and it shows in every thoughtful detail and freshly upgraded finish. From the curb, a new roof, new siding, and new garage door give this home standout curb appeal. Step inside to soaring two-story vaulted ceilings in the great room that flood the space with natural light, complemented by brand-new LVP flooring throughout the entire downstairs. The open-concept layout flows effortlessly into a stylish kitchen and a newly renovated breakfast nook with a custom coffee bar -- the perfect spot for morning coffee or evening wine. Upstairs, the primary suite offers apeaceful retreat with a tray ceiling and its own private en-suite bath featuring a garden tub, separate shower, and dual-sink vanity. Two additional bedrooms provide flexible space for family, guests, or a home office.
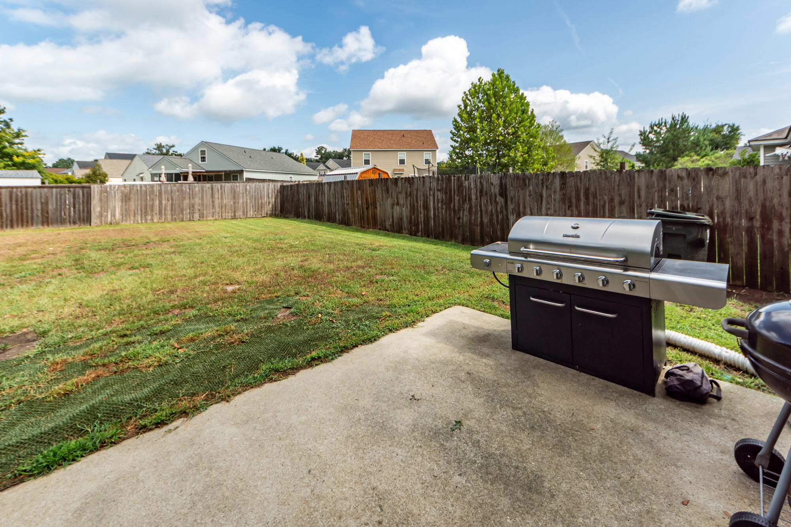
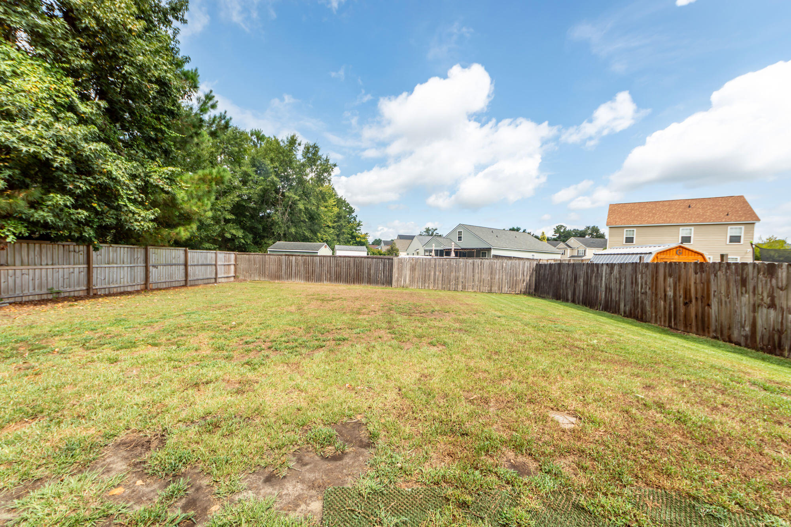
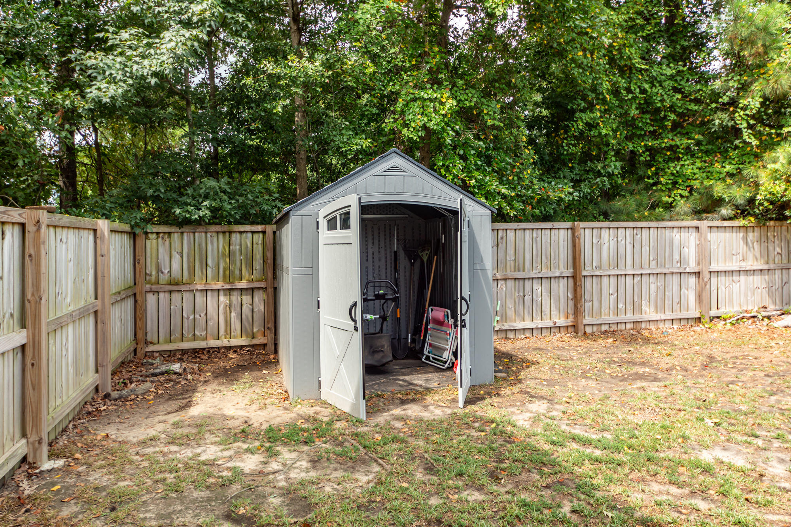
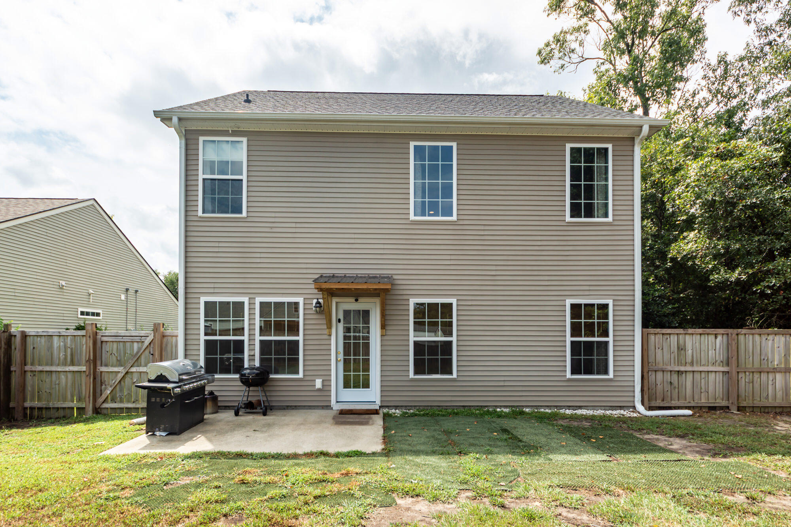
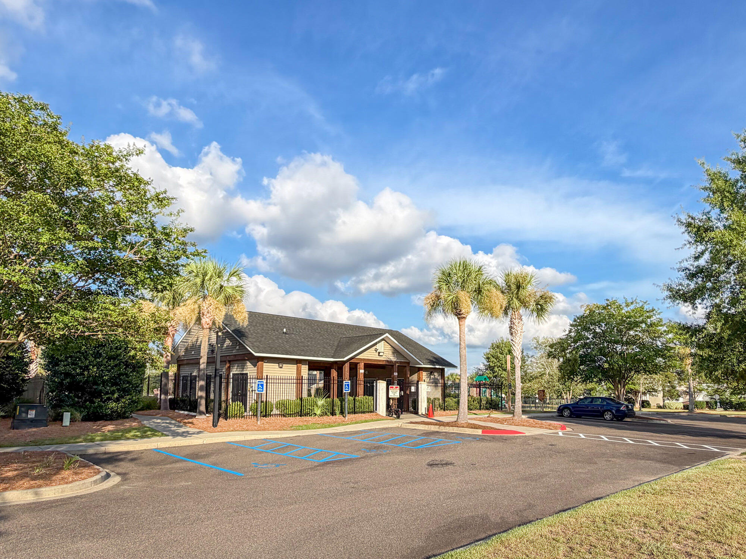
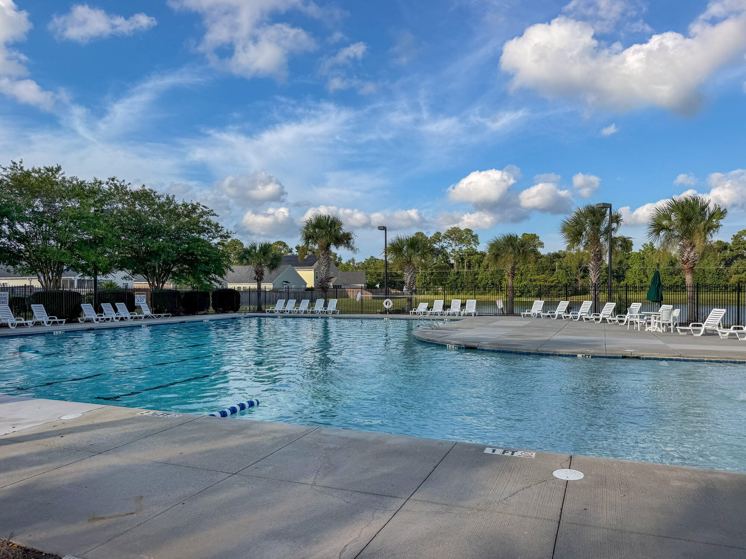
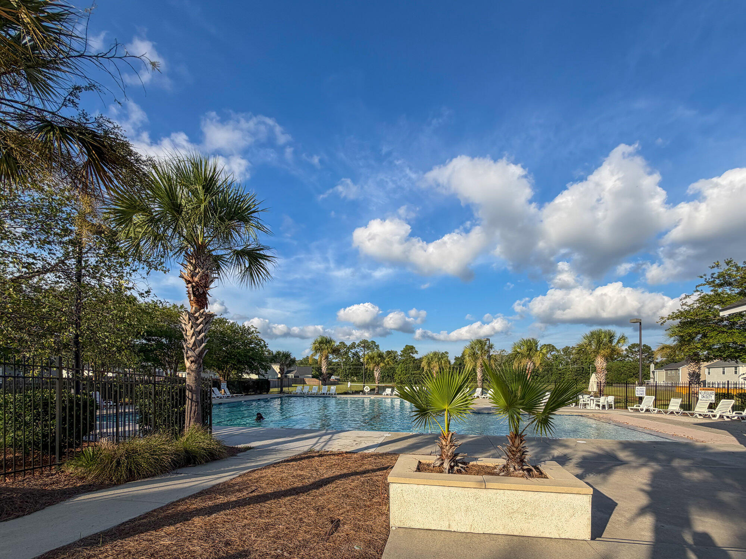
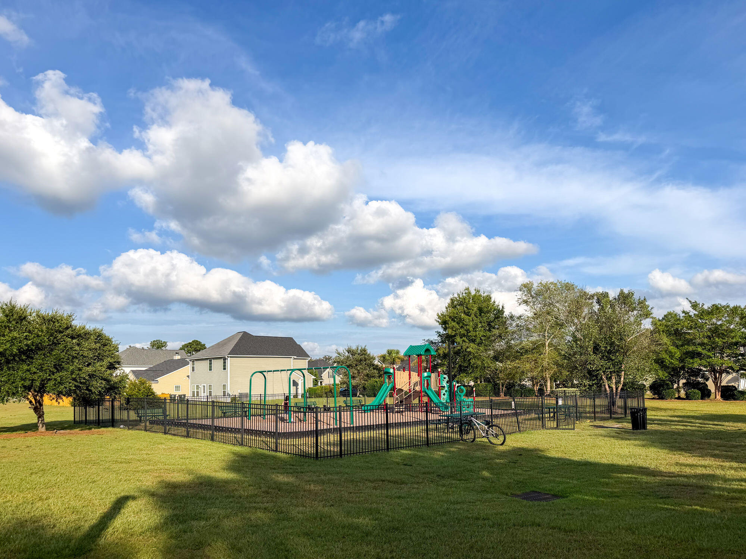
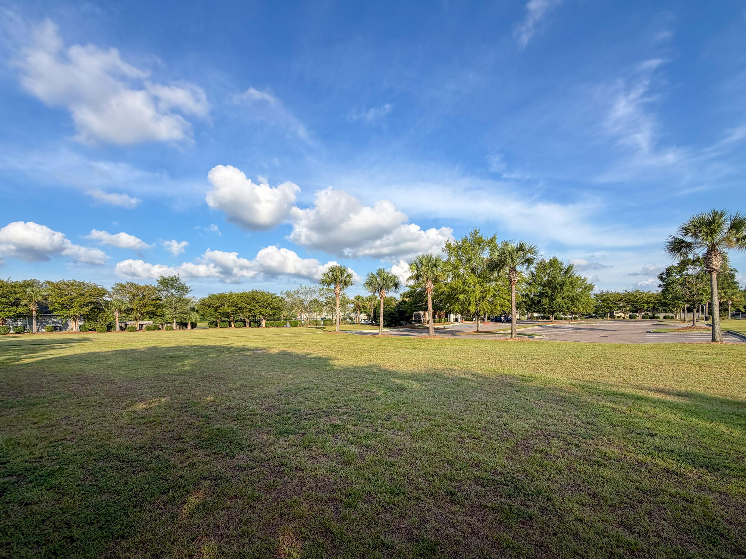
Out back, step through the new exterior door with awning onto a spacious, corner-lot backyard enclosed by a brand-new privacy fence -- ideal for pets, play, or weekend entertaining. All of this within a community that offers a neighborhood pool and a large green space right across the street.
Recent Upgrades Include:
New Roof 2024
New Siding 2024
New Garage Door 2024
New Privacy Fence2023
New LVP Flooring (entire downstairs) 2025
New Exterior Back Door & Awning 2026
New Breakfast Nook Coffee Bar 2026
New Gutters 2024
HVAC Serviced to list July 2026

With its move-in-ready condition, extensive recent upgrades, and unbeatable Hunters Bend location close to shopping, dining, and easy highway access, this home won't last long.

3
beds

3
baths

1,774 Sq.Ft. LIVING AREA

9,147.6 Sq.Ft. lot

Connie White

Connie White

Features & Amenities

Interior

  • total bedrooms3
  • Total bathrooms3
  • full bathrooms2
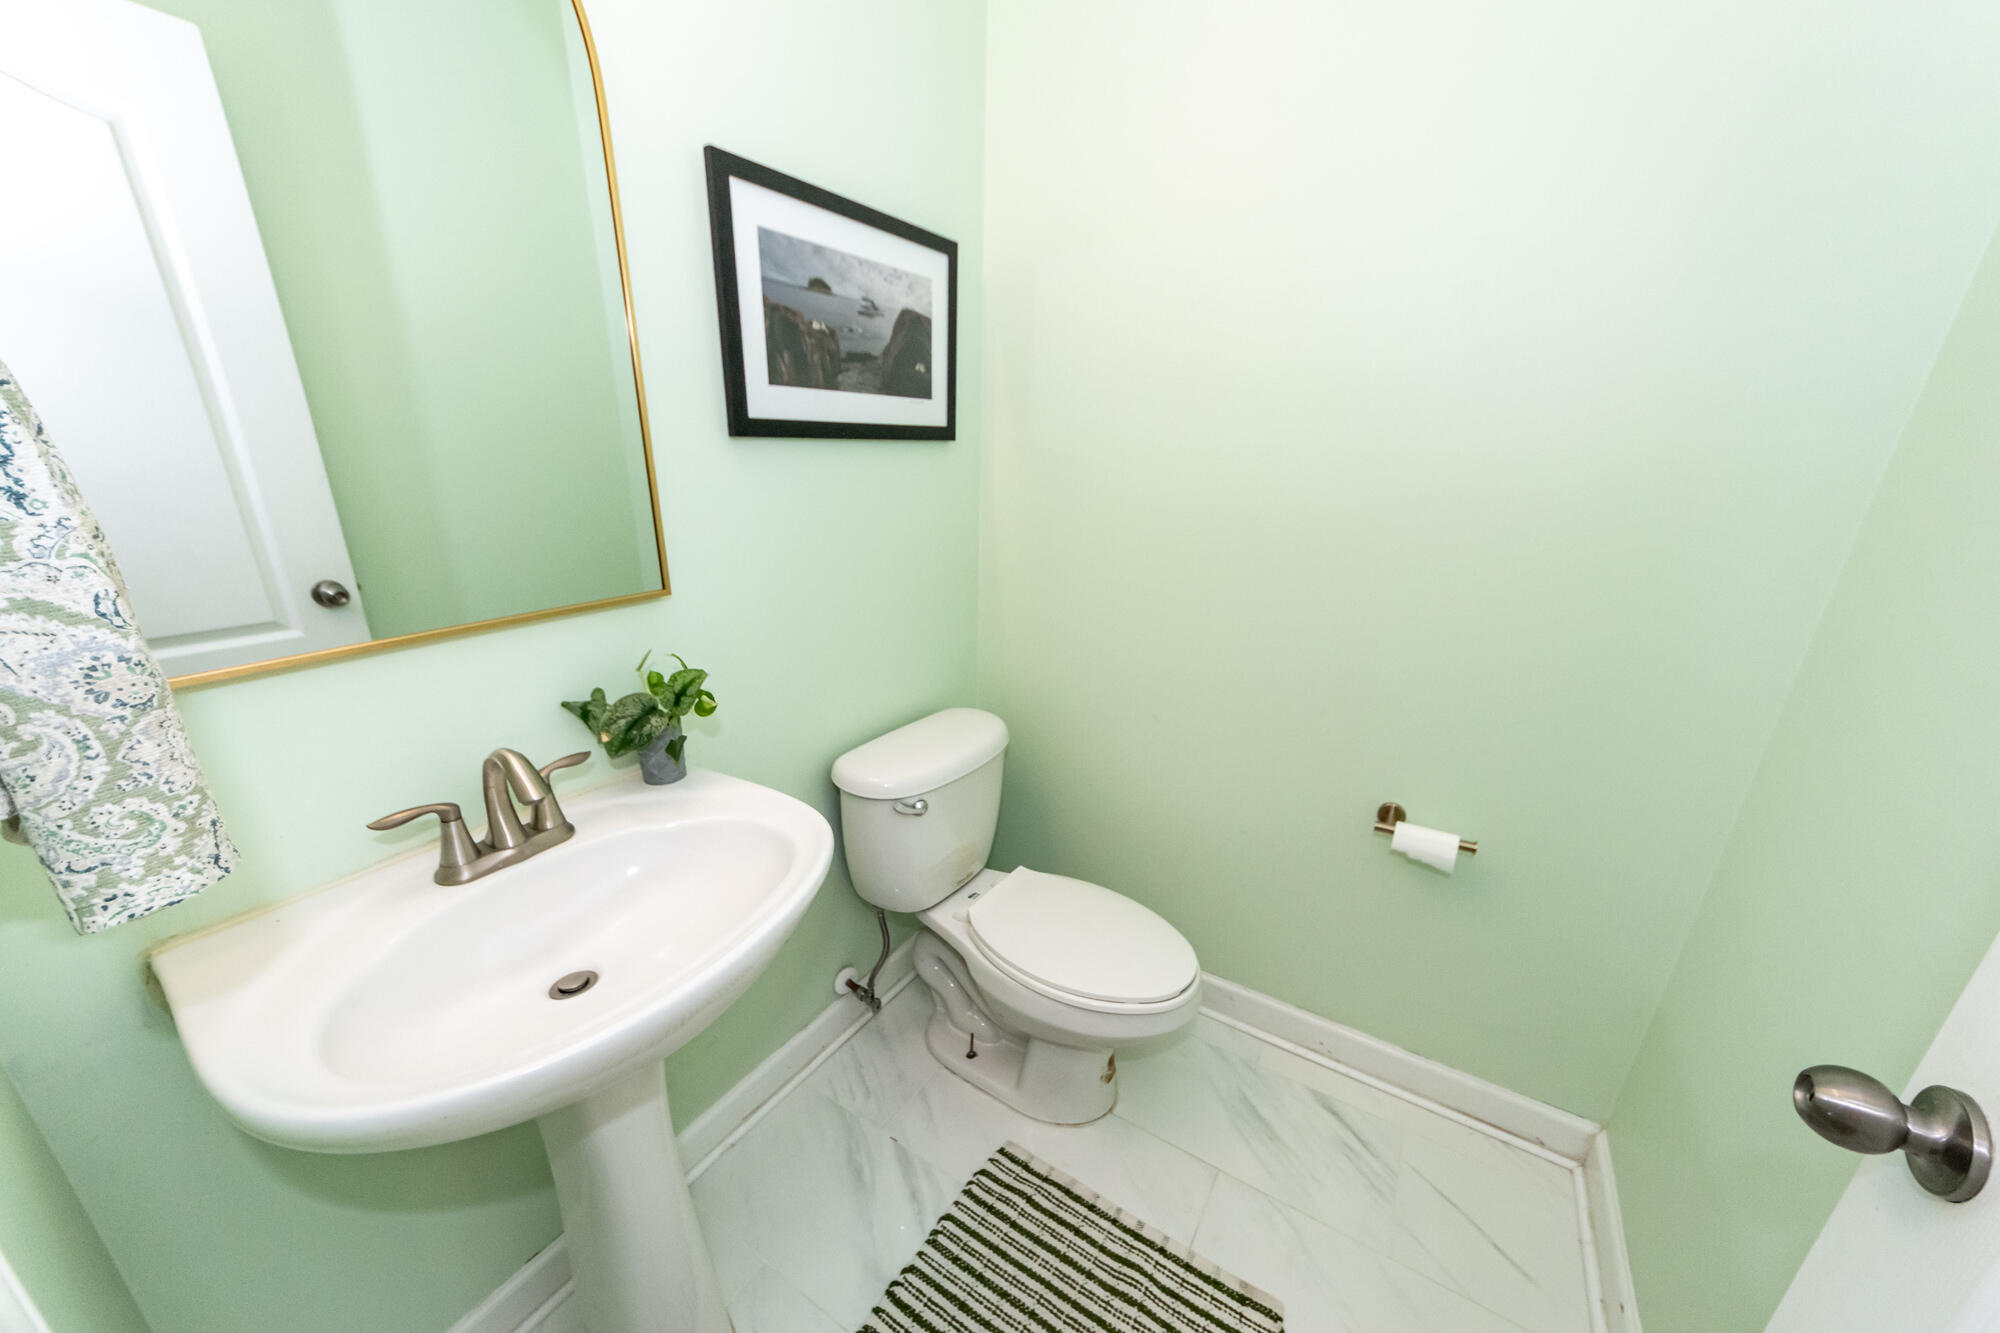
  • half bathroom1
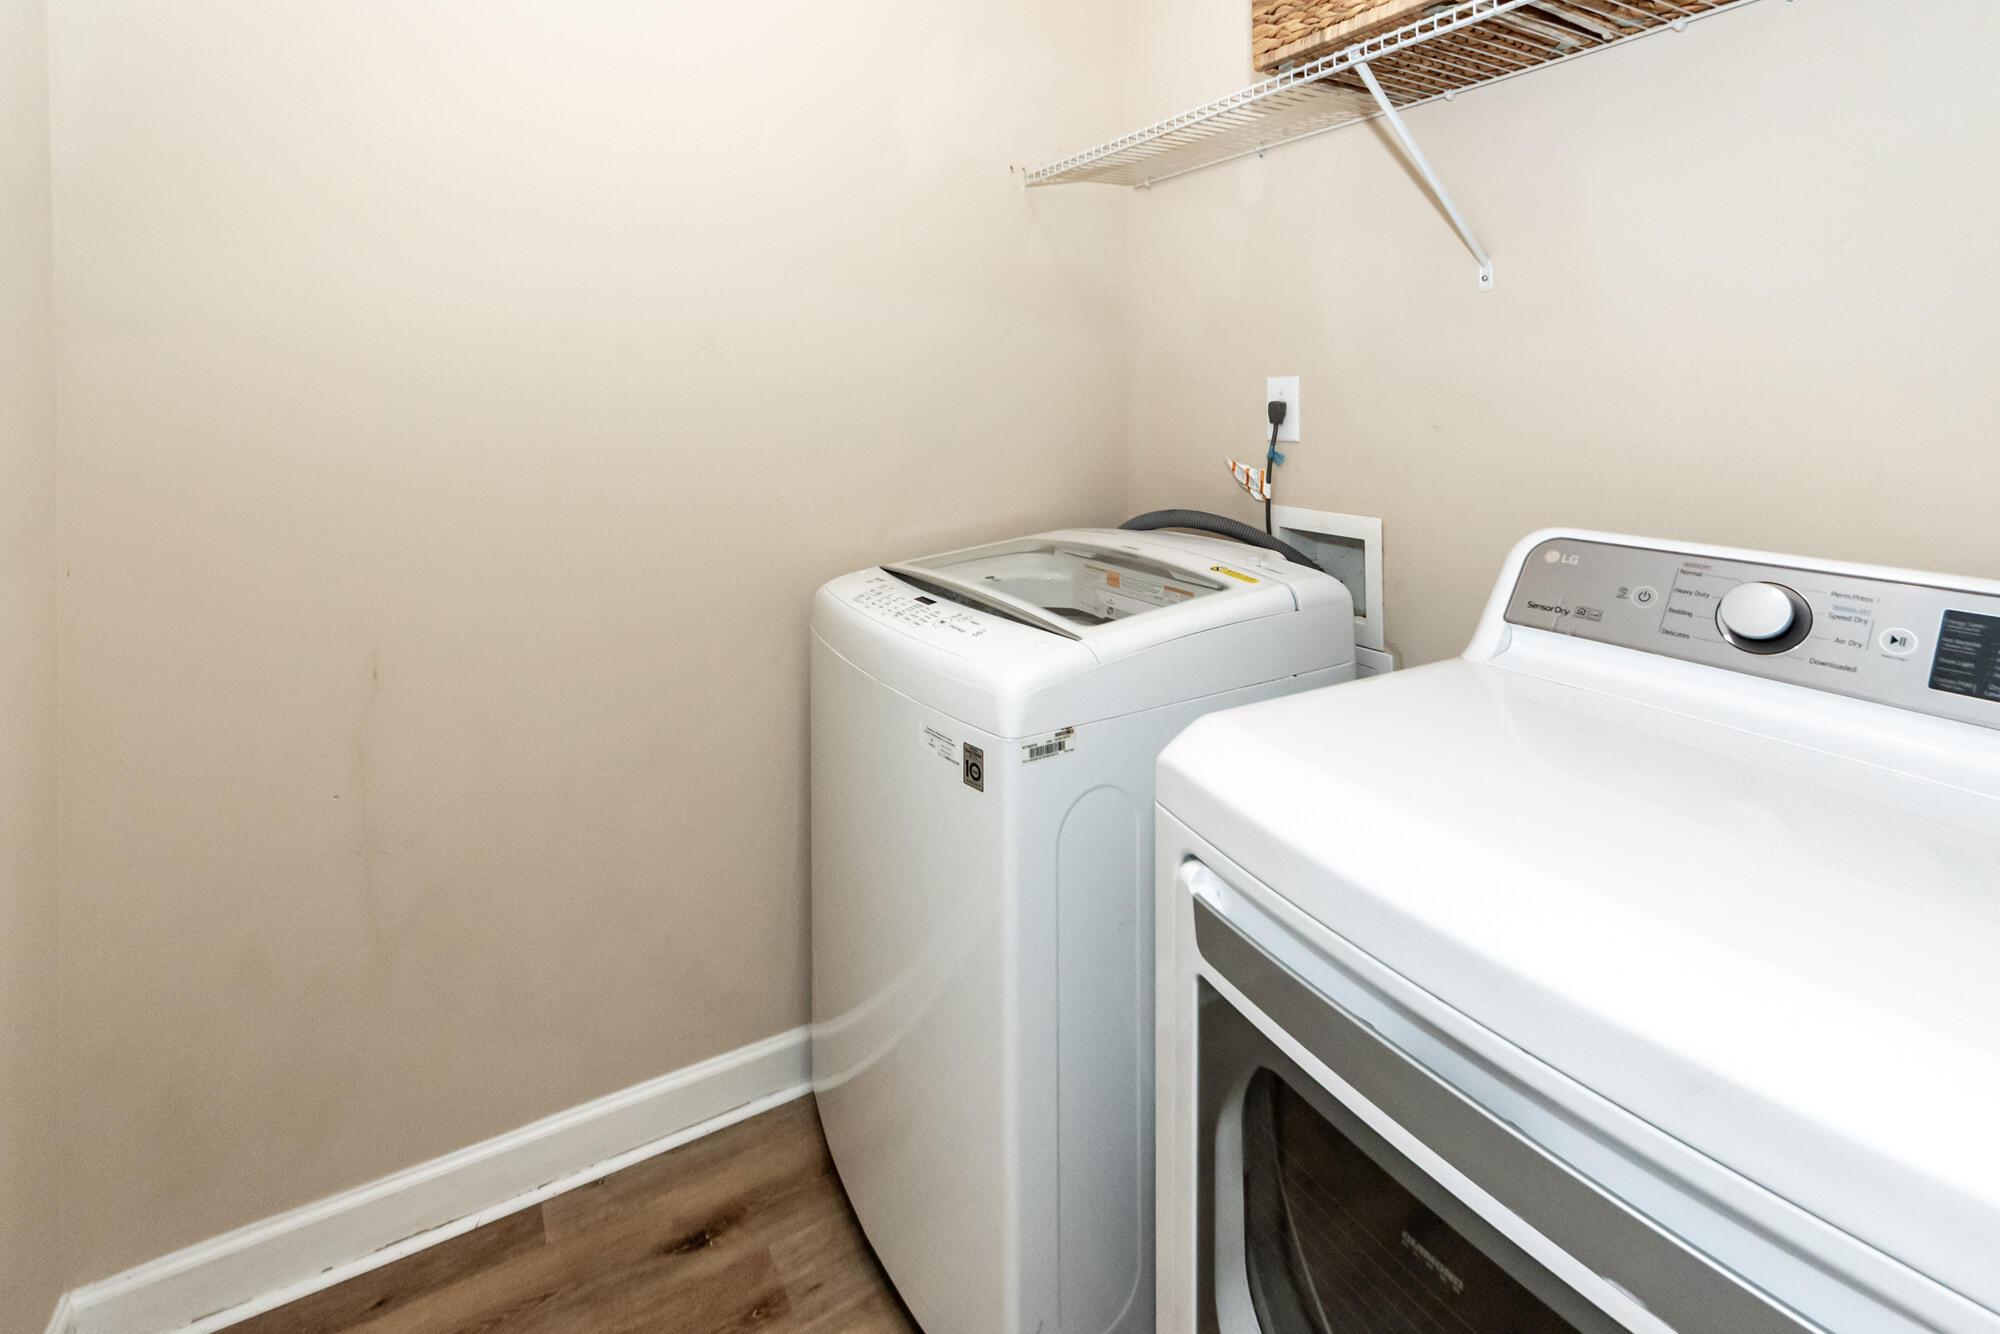
  • Laundry room Laundry Room
  • Flooring Carpet, Ceramic Tile, Luxury Vinyl
  • other interior Features Ceiling - Blown, High Ceilings, Walk-In Closet(s), Eat-in Kitchen, Family, Entrance Foyer, Pantry

Area & Lot

  • Status For Sale
  • Living Area1,774 Sq.Ft.
  • Total Area1,774 Sq.Ft.
  • Lot Area9,147.6 Sq.Ft.
  • MLS® ID26022217
  • TypeResidential
  • YEAR BUILT2011
  • Architecture StylesTraditional
  • Elementary SchoolSangaree
  • Middle SchoolSangaree
  • High SchoolStratford

Exterior

  • STORIES2
  • Garage Space2.0
  • water SourcePublic
  • utilitiesBCW SA, Berkeley Elect Co-Op
  • roofArchitectural
  • lot featuresCorner Lot
  • parking2 Car Garage
  • HEAT TYPECentral
  • AIR CONDITIONINGCentral Air
  • sewerPublic Sewer
  • SubstructureSlab

Financial

  • Sales Price$379,000
View Virtual Tour
image

Schedule a Showing

I would love to show you this beautiful property. Please select your preferred date and time below. I will be in touch shortly to confirm your appointment.

Schedule a Showing

I would love to show you our beautiful property. Please select your preferred date and time below. I will be in touch shortly to confirm your appointment.

Thank you for your interest in 1109 Briar Rose Lane, Ladson, SC 29456. We are reviewing your request and will be in touch shortly!

Mortgage Calculator

Estimate your monthly mortgage payment, including the principal and interest, property taxes, and HOA. Adjust the values to generate a more accurate rate.

All estimates are provided for informational purposes only. Actual amounts may vary.
$0,000 Your Payment 20 15 65
$0,000 Your Payment

Start Working Together

Experienced real estate agent with a passion for helping people achieve their dream of homeownership. Over a decade of expertise in the Charleston area, providing exceptional service and prioritizing client satisfaction. Let's connect now!

Follow Me on Instagram